Frank Lloyd Wright's Guggenheim: A Defiant Vision, Enduring Legacy & Ultimate Guide
Explore Frank Lloyd Wright's revolutionary Guggenheim Museum: its organic architecture, radical design, controversies, and global impact. This ultimate guide delves into its history, challenges, and enduring influence on modern art and urban landscapes.

The Guggenheim Museum: Frank Lloyd Wright's Defiant Vision & Enduring Architectural Legacy
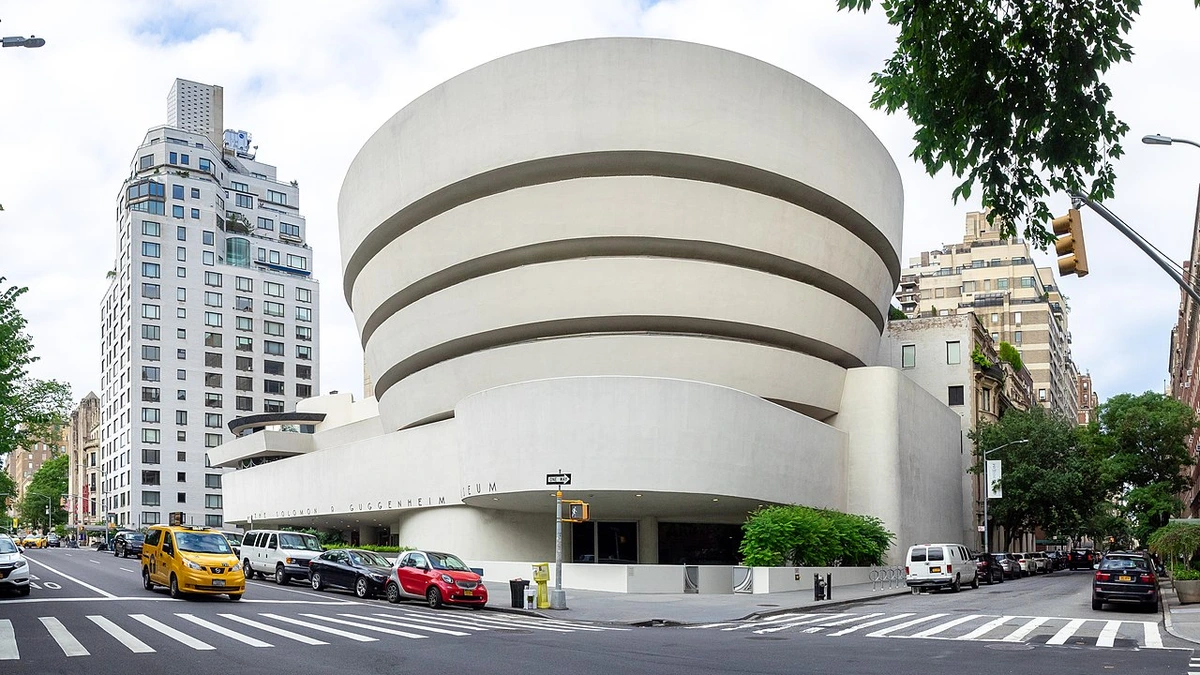
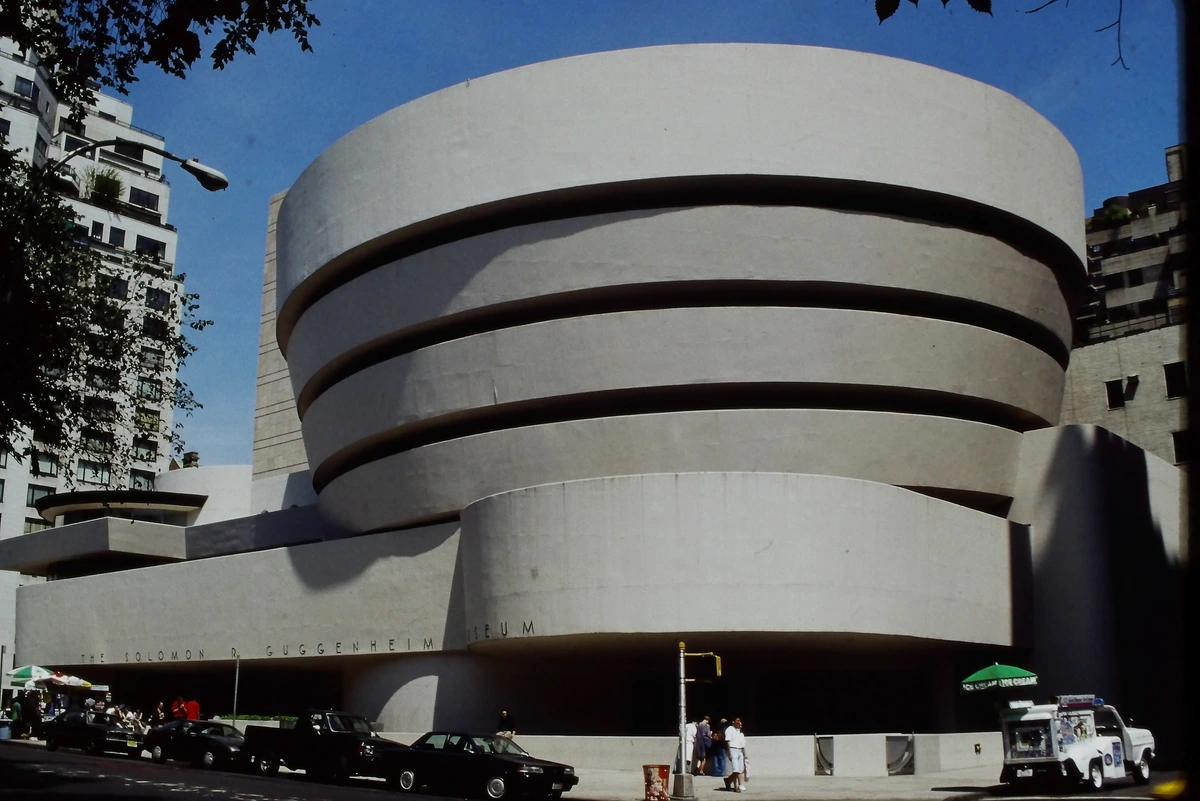
Have you ever encountered a building that doesn't just display art, but audaciously is art, fundamentally challenging your perception of space? I mean, that visceral feeling when architecture isn't just functional, but a monumental, almost confrontational, work in itself. That's precisely what struck me the first time I encountered the Solomon R. Guggenheim Museum on Fifth Avenue in New York City. Surrounded by the city's familiar grid, this swirling, creamy-white concrete ribbon erupts from the urban fabric, a sculpture that seems to defy everything – gravity, convention, and, initially, even critical consensus. You've seen its images, but feeling its audacious spirit in person, its challenge to the ordinary, the cool, smooth touch of its concrete, is something else entirely. It makes you ask, not just 'what is this?', but 'who dared to dream this up, and what were they trying to achieve?'
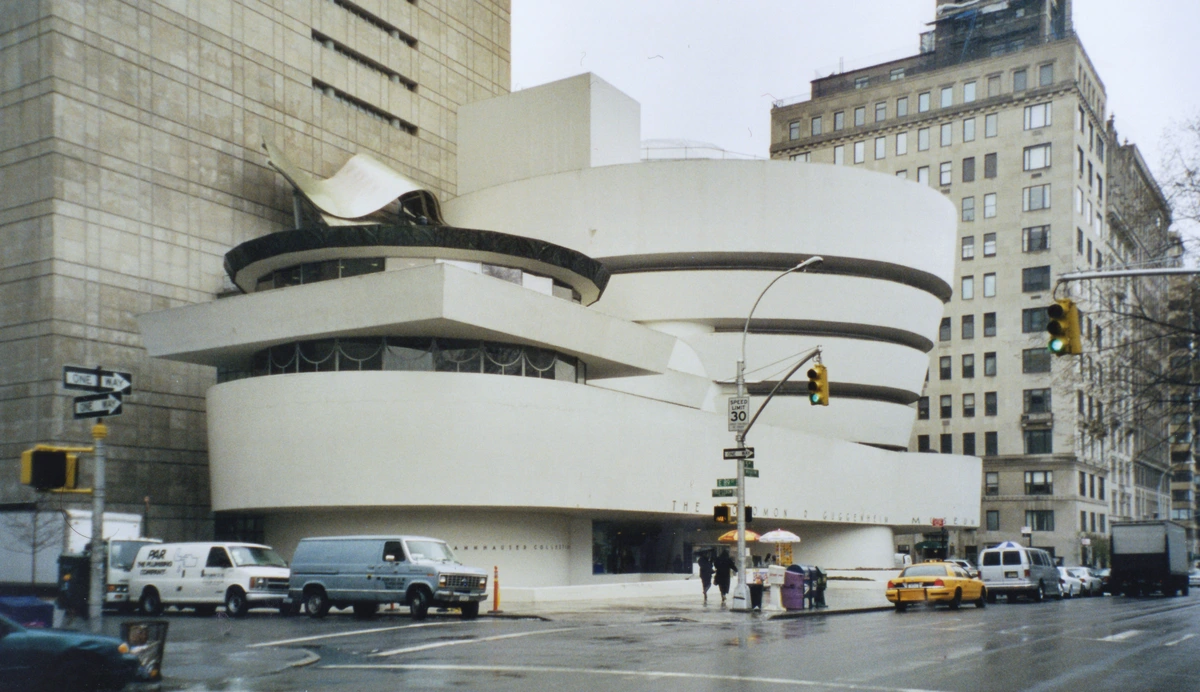
This audacious spirit, this defiance of the ordinary, is undeniably the brainchild of one man: Frank Lloyd Wright. But to simply say his name is like observing a single brushstroke and thinking you've understood a whole painting. The Guggenheim is a captivating narrative of a relentless visionary, a truly radical idea, and a grueling sixteen-year struggle to bring to life what Wright famously called a 'temple of the spirit'. For me, as an artist, this concept of a building as a spiritual journey, an experience that transforms the viewer, is endlessly inspiring—and, frankly, a little intimidating in its sheer ambition. It's a testament to defying the expected, which, in my own creative process, often feels like the ultimate goal.
Frank Lloyd Wright: A Force of Nature and Defiance
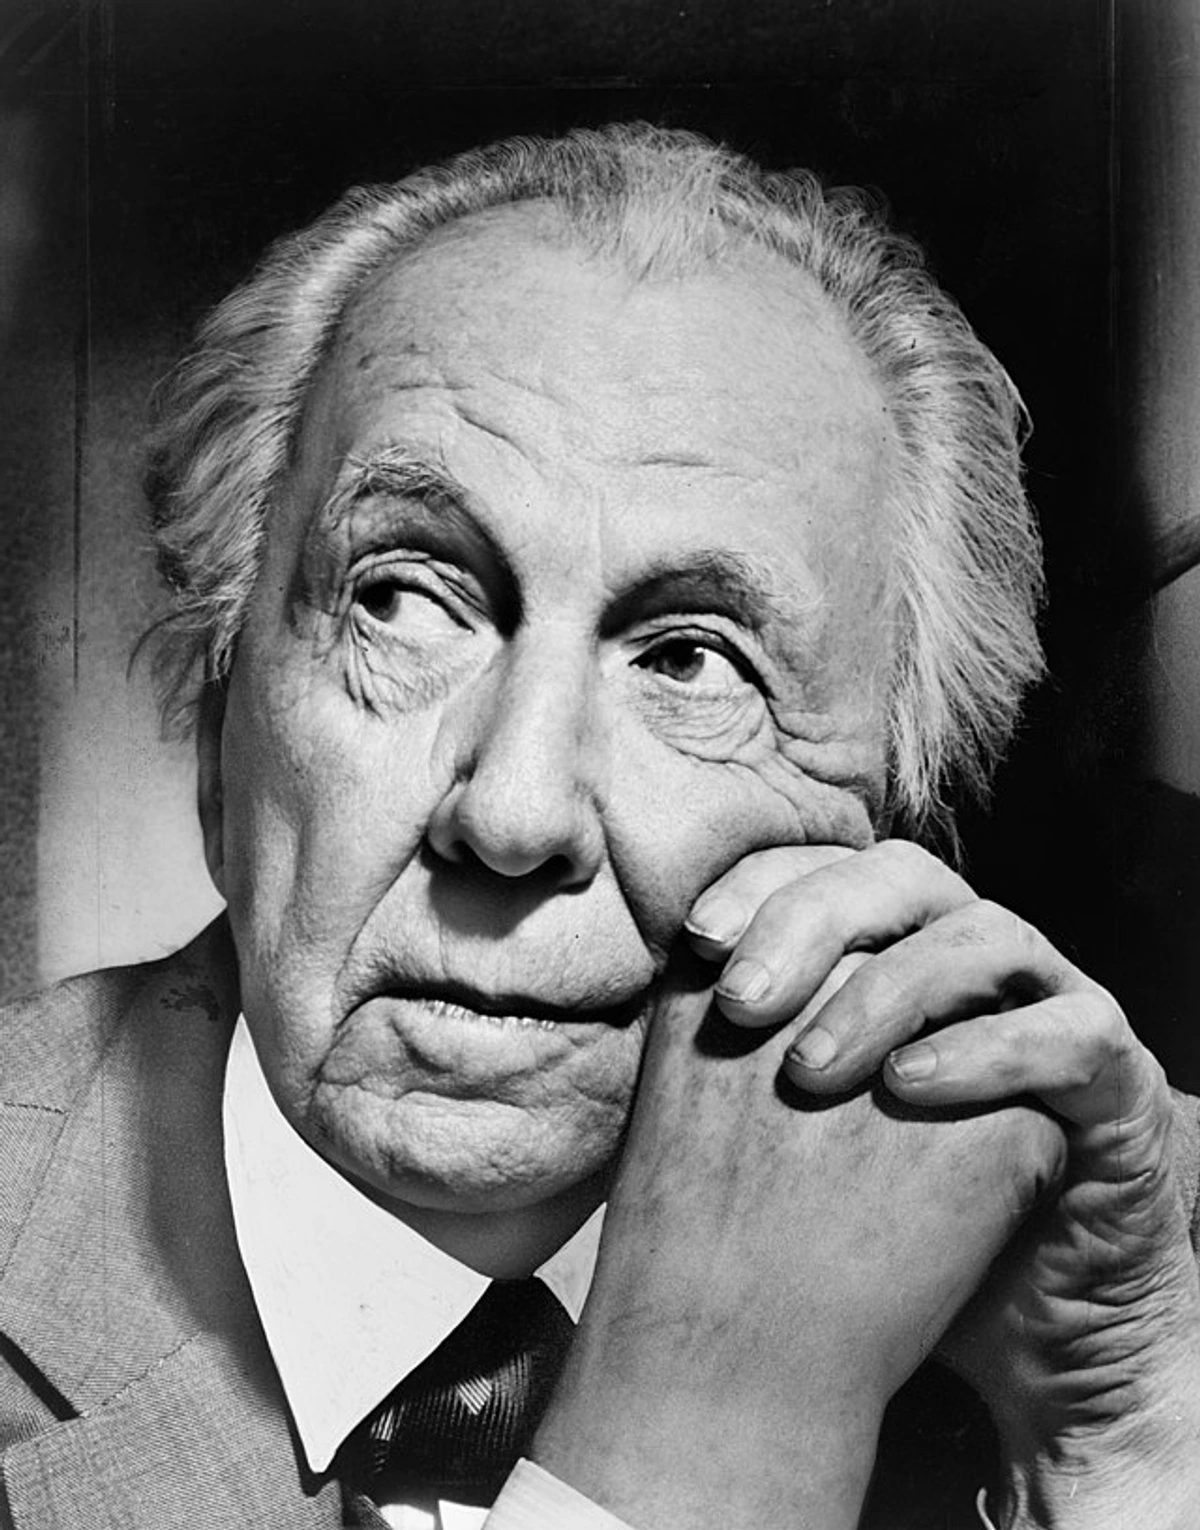
If you know one American architect, it’s almost certainly him. Frank Lloyd Wright (1867-1959) wasn’t merely a designer; he was, by all accounts, a force of nature with an ego as monumental as his buildings, matched only by the scale of his architectural vision. Apprenticing under the influential Louis Sullivan, a pioneer of modern architecture, Wright absorbed the mantra 'form follows function'. But his vision was also deeply influenced by the elegant simplicity of Japanese prints and the holistic craftsmanship of the Arts and Crafts movement, all of which pushed him to transcend mere function. For Wright, buildings weren't just for living; they were meant to elevate human experience, embodying a profound connection between humanity and nature. This wasn't merely 'form follows function'; it was 'form enhances function, naturally,' by intertwining structure with its environment, much like a living organism. His defiance lay not just in rejecting traditional aesthetics, but in challenging the very philosophical underpinnings of architectural purpose.
He believed buildings should spring organically from their environment, harmonizing with their surroundings as a tree grows from the earth. Think of his early Prairie Style homes – low-slung, sprawling, and seamlessly integrated with the flat Midwest plains. This wasn’t just building; it was sculpting a profound relationship between humanity and nature, defying the imposition of rigid, unnatural forms onto the landscape. His radical approach sought continuity, creating flowing, uninterrupted spaces that mirrored nature's own forms, a concept that would later culminate in the Guggenheim's grand spiral.
He famously coined this philosophy Organic Architecture, a vision centered on intertwining human life with the natural world. Its core tenets emphasized unity – every part of a building integral to the whole; integration with the site – a structure designed specifically for its location, not just dropped onto it; and the use of natural materials, allowing a building to feel as if it belonged. His most celebrated house, Fallingwater, literally cantilevers over a waterfall, an audacious act of architectural poetry, a testament to his belief that a building should interact with its environment. Wright viewed architecture as a powerful means to shape human experience, and he held very, very strong opinions on the correct way to achieve this. The Guggenheim, conceived when he was 76, became one of his final and most audacious projects—a monumental, definitive statement on his life's work, a culmination of decades spent defying convention.
Here's a snapshot of his prolific career, a testament to a man who truly never stopped evolving and innovating:
Period/Movement  | Key Characteristics | Notable Works | Significance | Evolution & Influence on Guggenheim |
|---|---|---|---|---|
| Early Career/Prairie Style (c. 1900-1910s) | Horizontal lines, open floor plans, integration with landscape, natural materials, cantilevered roofs. | Robie House, Unity Temple | Defined a uniquely American architectural style; broke from European traditions, pioneered open-plan living. | Established site-specific design and integrated, flowing spaces, directly laying groundwork for the Guggenheim's continuous experience. |
| Mid-Career (1920s-1930s) | Experimentation with concrete blocks (the textile block system – interlocking patterned concrete blocks used for structural and decorative purposes, almost like elaborate, integrated LEGOs for building), varied commissions, Mayan Revival influences. | Hollyhock House, Taliesin West (begun 1937) | Demonstrated versatility and innovative use of materials, resilient during economic downturns; established desert architecture. | Explored new materials and construction methods, pushing boundaries of masonry and prefabrication. This experimentation with concrete was a direct precursor to the Guggenheim's monumental cast-concrete structure. |
| Late Career (1930s-1950s) | Broadacre City concept (a decentralized urban planning vision for rural-urban integration), Usonian houses (affordable, modern homes for the American middle class, characterized by natural materials, flat roofs, and radiant heating), monumental public commissions, circular forms. | Fallingwater, Johnson Wax Headquarters, Guggenheim Museum | Reimagined urban living; simplified, affordable housing; monumental public works; the culmination of Organic Architecture. | Culminated in the Guggenheim, a radical departure and a definitive statement on Organic Architecture's potential to sculpt human experience through its unprecedented spiral form and unified concept. |
A Temple for the Spirit: The Genesis of a Radical Idea
The story of the Guggenheim truly takes shape in the 1940s. Solomon R. Guggenheim, a wealthy mining magnate, had a deeply personal evolution in his art appreciation. Initially a collector of Old Masters, his encounter with abstract art, particularly through Hilla Rebay, ignited a passion for the avant-garde. He envisioned a space that would not just house, but celebrate and elevate this radical new art form. He needed a permanent home for his rapidly expanding collection of what was then called 'non-objective' art. This was profoundly revolutionary for its era – what we would now largely recognize as early abstract art.
Unlike traditional art or even early abstract art that might still hint at recognizable forms, non-objective art, championed by Rebay and Guggenheim, aimed for pure expression. It depicted nothing from the visible world, seeking instead to evoke emotion and spiritual meaning directly through its internal logic of color, line, and form. Think of it as art that is not about anything, but is something in itself. Pioneering artists like Wassily Kandinsky (whose theories heavily influenced the movement), Kazimir Malevich, Rudolf Bauer, and Robert Delaunay formed the challenging core of this collection, which sought to transport the viewer beyond the mundane. Kandinsky, for example, believed in the 'spiritual in art,' seeing colors and forms as having intrinsic emotional and spiritual vibrations, a perfect philosophical match for the building Wright was about to conceive. Rebay's selection criteria heavily favored works that eschewed representation entirely, believing this pure abstraction offered a universal language for spiritual uplift.
His formidable art advisor and the museum’s first director, Hilla Rebay, was the true intellectual and spiritual driving force behind this vision. Rebay, herself an accomplished abstract artist and a fervent Christian Scientist, saw abstract art as a direct conduit to spiritual enlightenment. She authored several manifestos, arguing that art stripped of earthly representation could transcend the mundane, fostering universal harmony and peace. For her, pure color, line, and form possessed intrinsic spiritual vibrations, capable of uplifting the soul. She was adamant: the museum must be nothing less than a 'temple of the spirit' – a sacred space where art could truly breathe, inspire meditative contemplation, and offer a quasi-religious experience to the viewer. When I think about it from my own creative process, it's the ultimate goal: to create something that elevates, that transports. She saw that potential in art, and critically, in the building that would house it.
When Guggenheim and Rebay entrusted the then-76-year-old Wright with the commission, they found a kindred spirit who utterly disdained conventional museums. He saw them as stuffy, rectilinear boxes – 'architectural jails' – fundamentally at odds with the dynamic, spiritual nature of the art they housed. Why 'jails'? He believed these traditional galleries, often based on European palatial models or the Beaux-Arts style (characterized by its grand, symmetrical, and ornate classical forms, often featuring static, enclosed rooms and strict hierarchies of space), with their static rooms, disconnected viewing experiences, and reliance on side-lighting, actively hindered the appreciation of modern art, boxing it in rather than liberating it. A painting in a rectangular room, he quipped, was like a bird trapped in a cage, unable to truly soar. His proposed solution was nothing short of revolutionary, a direct challenge to the very definition of a museum.
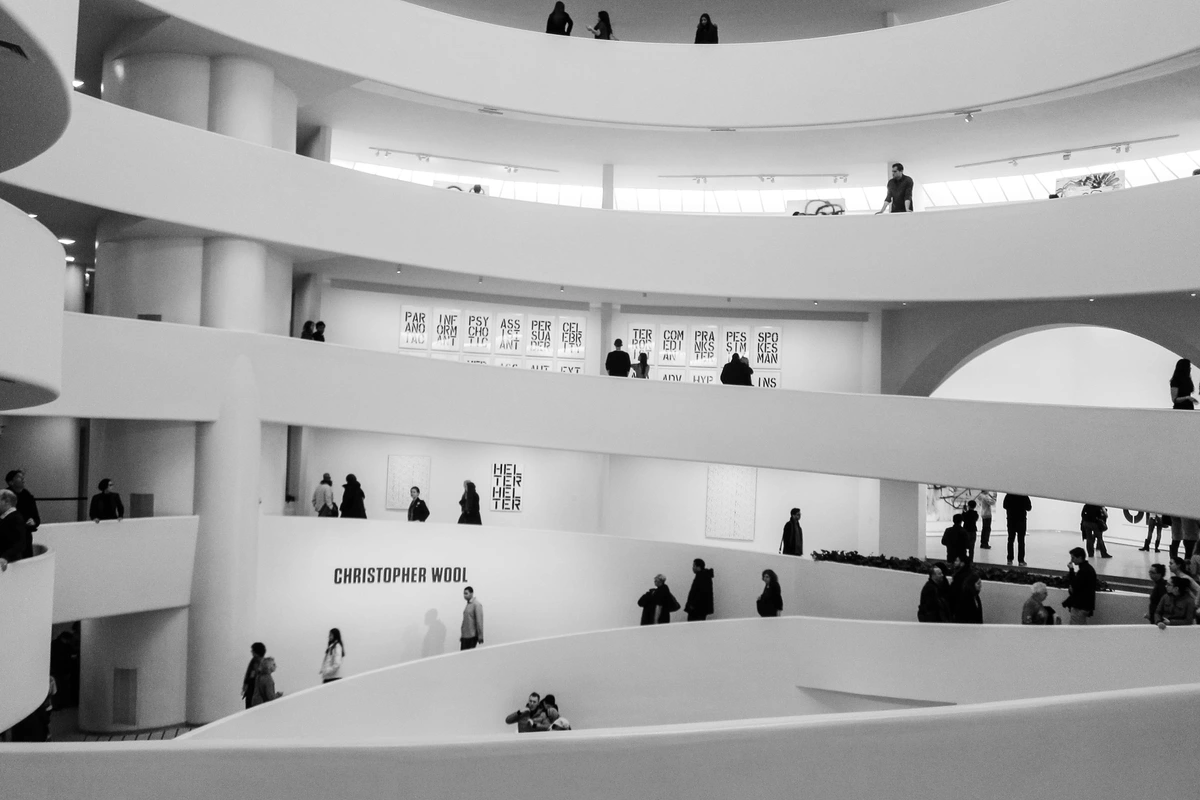
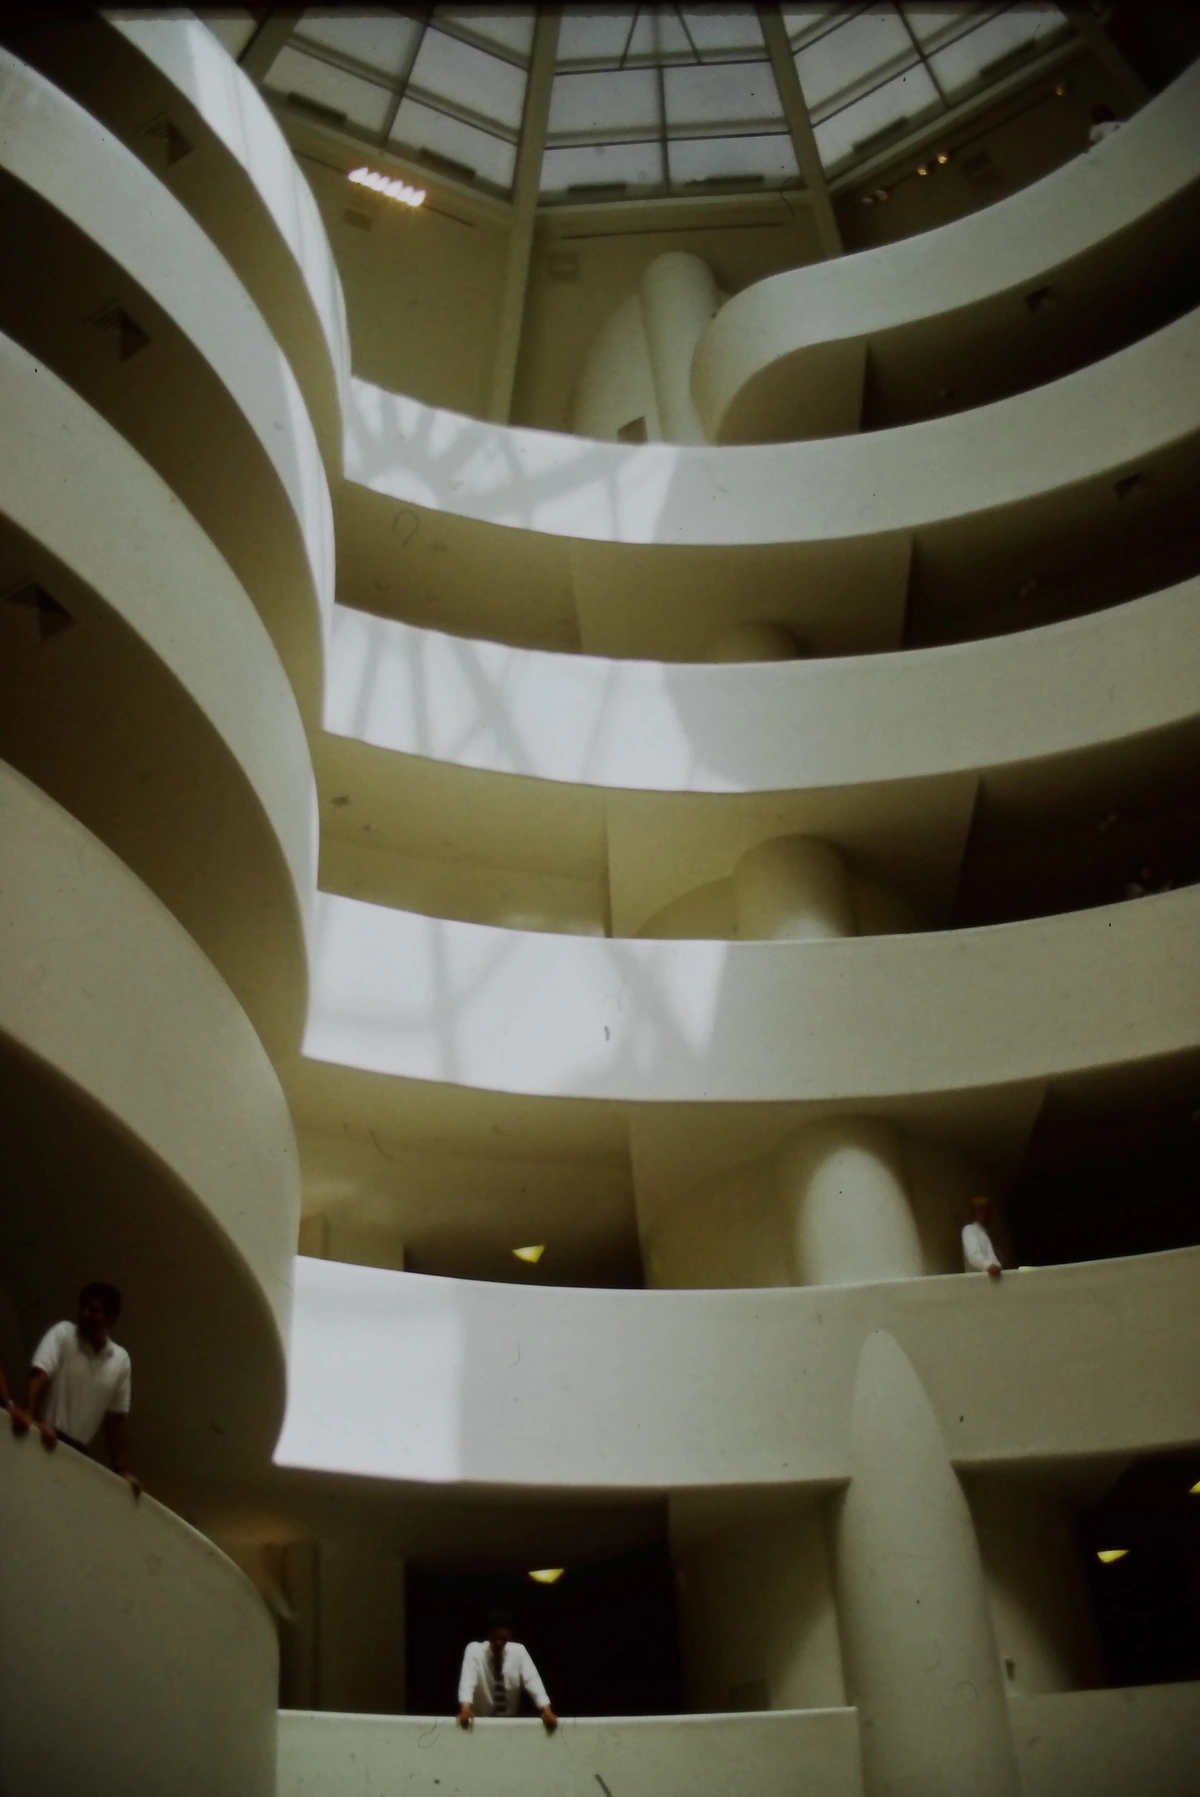
Wright imagined a fluid, unbroken journey for the visitor, a concept rooted deeply in his Organic Architecture principles. You would ascend via an elevator to the building's apex, then gracefully descend a quarter-mile-long spiral ramp, immersing yourself in the art as you moved. The entire structure would revolve around a soaring, light-drenched atrium – a central void that breathes light and air into the entire experience. It wasn't designed as a series of distinct rooms, but as a continuous experience, an organic form akin to a seashell or a natural spiral. It was, in essence, a colossal piece of design in art conceived to house other art, challenging the very notion of a neutral container by making the vessel as compelling as its contents. The building itself was to be an active participant in the artistic dialogue, a co-conspirator in the viewer's spiritual journey, a physical manifestation of Rebay's profound spiritual ambitions for art, a true Gesamtkunstwerk – a 'total work of art' where architecture, art, and experience are integrated into a unified whole.
Challenging Conventions: The Conceptual, Artistic, and Practical Battles
A Conceptual and Artistic Clash
Unsurprisingly, people were not immediately receptive to Wright's radical proposal. The initial reactions were, to put it mildly, a tumultuous mix of bewildered amusement and outright derision. Many in the art world, city planning committees, and even some artists whose work would eventually be displayed, expressed outright horror. This wasn't just a novel building; it felt like an outright assault on the established conventions of what a museum should be. Critics famously derided it as a 'washing machine,' a 'giant toilet bowl,' and even an 'inverted ziggurat'—hardly flattering terms for what would become an icon. One can almost hear the sighs of exasperation from artists grappling with the idea of their carefully squared canvases adorning a gentle, sloping curve! Artists like Franz Kline and Robert Motherwell, prominent Abstract Expressionists, were deeply skeptical, fearing their carefully composed, often large-scale paintings would be distorted or diminished by the overwhelming presence of the architecture itself, or by walls that weren't, well, flat. They raised valid questions: How would visitors navigate the sloped ramps? Would the natural light be too intense? How could one properly contemplate art when the building was so actively demanding attention? Critics like Lewis Mumford, while acknowledging Wright's genius, questioned the building's practicality, seeing it as more a monument to its architect than a functional art space. Others defended Wright, arguing that an innovative collection demanded equally innovative architecture, believing the building would challenge viewers in a productive way.
Wright's vision fundamentally challenged every tenet of traditional museum design, particularly for the rectangular canvases of much of modern art. Here’s a quick breakdown of how his audacious design clashed with tradition, and why those clashes were, in hindsight, utterly revolutionary:
Feature | Traditional Museum Concept | Wright's Guggenheim Concept | Revolutionary Impact |
|---|---|---|---|
| Layout | Discrete, rectangular rooms; static viewing; fragmented experience. | A single, continuous spiral ramp; dynamic, flowing experience; immersive journey. | Ushered in the idea of the museum as an experiential space, not just a container; pre-empted modern ideas that prioritize immersive experiences and a guided narrative. |
| Walls | Flat, vertical planes for hanging art; neutral backdrop. | Gently curved, slightly sloping 'bays' or sections; active visual element; challenging display. | Forced rethinking of art installation; integrated architecture and art; spurred innovation in mounting techniques. This interaction led to unique exhibition designs that engaged with the architecture, rather than fighting it. |
| Viewer Path | Freedom to choose one's own path; often disorienting; non-linear. | A prescribed, almost meditative descent from top to bottom; linear narrative, ensuring every artwork is seen in sequence. | Created a controlled narrative flow for art, shaping perception and engagement; a guided pilgrimage, enhancing the focus on a sequential 'story' of the collection. |
| Lighting | Predominantly artificial side-lighting or top-lit galleries; controlled environment; often no natural light. | A massive central skylight provides abundant natural light, supplemented by perimeter lighting; connection to outside. | Emphasized natural light, blurring lines between interior and exterior; dynamic light quality shifts perception, though it also created new conservation challenges for light-sensitive works. |
| Relationship to Art | The building serves as a neutral, unobtrusive container; art is paramount. | The building actively participates, shaping the experience and perception of the art; architecture as art, a co-creator of the experience. | Elevated museum architecture to the status of art itself, becoming a primary draw and proving that the vessel can be as compelling as its contents, influencing later iconic museum designs. |
The Herculean Task of Construction
Beyond the aesthetic and philosophical battles, the construction itself was a marathon, stretching over 16 arduous years (1943-1959). It was riddled with delays, escalating budgets, and constant arguments not just about the design, but also about the practicalities of building such an unprecedented structure in the heart of New York City, particularly during and after World War II. Trying to build a perfectly continuous concrete spiral, defying standard rectilinear construction methods, was truly a feat of engineering and perseverance.
Achieving this structural marvel, a perfectly continuous concrete spiral, was a Herculean task for its time. It required pioneering a 'continuous pour' concrete technique, where massive sections were poured non-stop over several days, minimizing unsightly seams and ensuring monolithic strength. The complex formwork—the temporary molds into which concrete is poured—had to be custom-bent and perfectly aligned, often requiring new methods of bending wood and steel to achieve the radical, flowing curves. Engineers battled challenges like temperature fluctuations during curing, expansion and contraction of the concrete, and the sheer logistics of constructing such an unconventional form while ensuring its load-bearing integrity. Scaffolding, the sheer logistics of transporting and setting such vast quantities of material in an urban environment, and navigating stringent city building codes presented constant challenges. Solomon Guggenheim's initial personal investment was substantial, but the project's protracted timeline led to continuous financial strains and fundraising efforts. Wright, ever the pugilist, fought for every curve, every detail, convinced that his groundbreaking approach to integrating architecture and art was not just an experiment, but the undeniable future of cultural spaces.
A Global Legacy: Beyond New York's Spiral
Tragically, Frank Lloyd Wright passed away in April 1959, just six months before the Guggenheim officially opened its doors in October 1959. He never witnessed the eager crowds lining up, nor did he see the profound, transformative impact his final creation would have on the global architectural and art landscape. It was, quite literally, his swan song, a monumental final statement on his life's work.
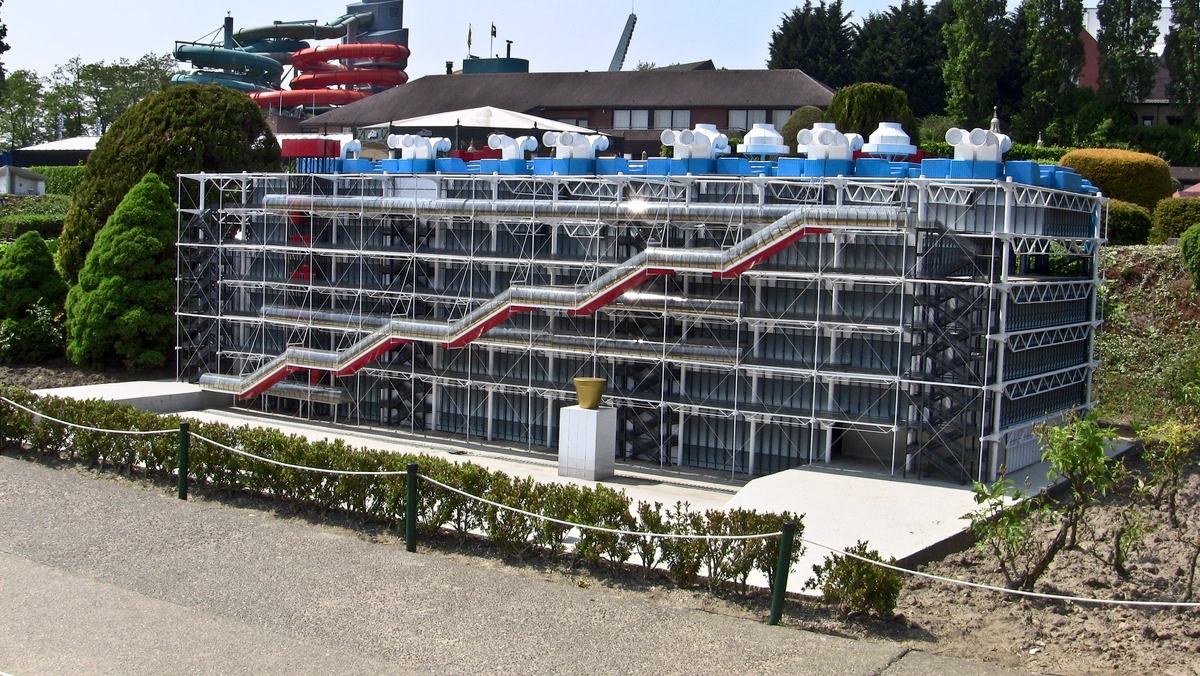
But the Guggenheim changed everything. It emphatically demonstrated that a museum's architecture could be as compelling and significant a draw as the art contained within. Wright pioneered the concept of the museum as a civic and cultural anchor, transforming how cities viewed the power of landmark architecture. It became a powerful blueprint for the 'iconic' museum—a landmark capable of redefining a city's identity and attracting global attention purely through its form. This bold move paved the way for a new generation of museums, where the building itself is a cultural landmark, a magnet for visitors, and an active participant in the art experience. You see echoes of this philosophy in institutions worldwide today, from the Centre Pompidou in Paris to the various iterations of the Guggenheim itself, each pushing the boundaries of what a museum can be. The structure didn't just house art; it was art, challenging the urban fabric of Fifth Avenue and becoming an inseparable part of New York's cultural identity. Its socio-economic impact on the Upper East Side was also significant, drawing tourists and new businesses, further solidifying the neighborhood's status as a cultural nexus.
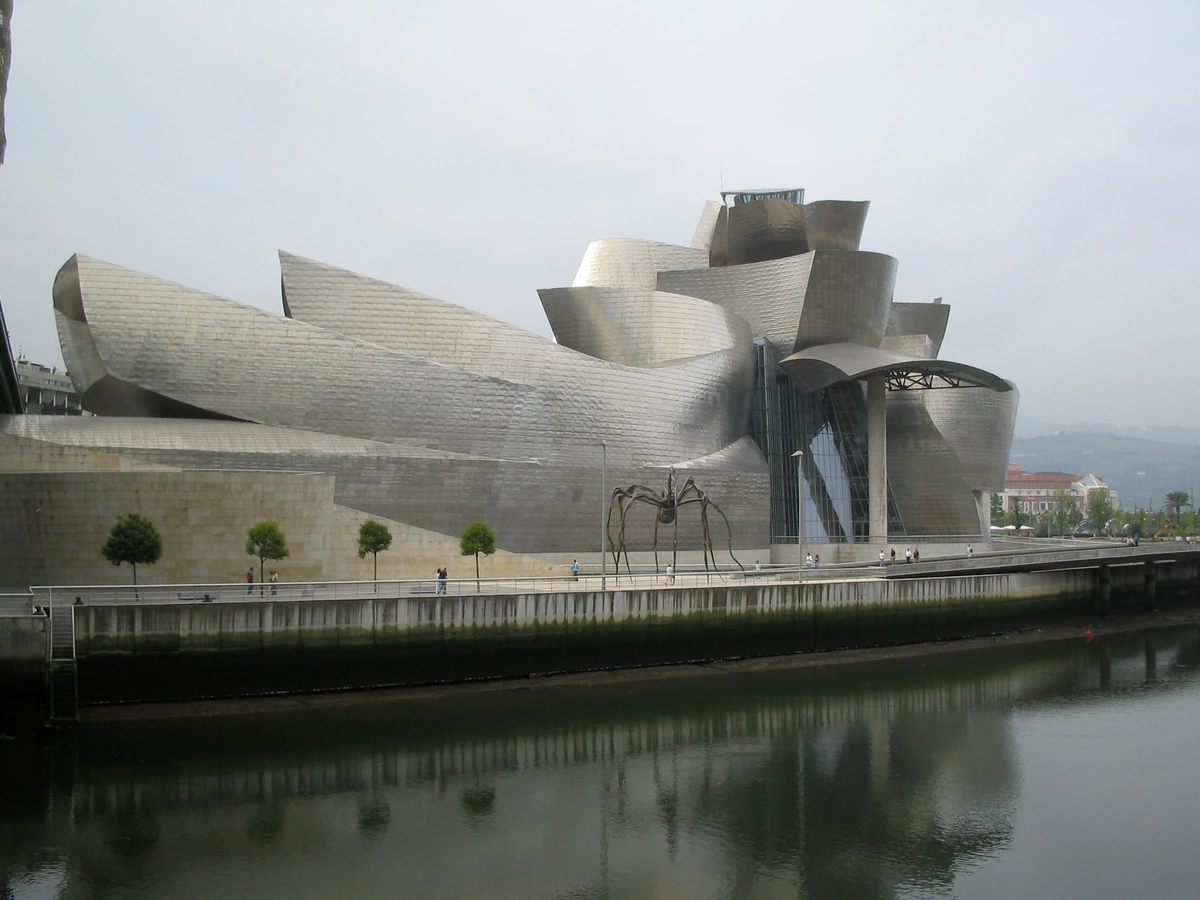
This revolutionary idea was taken to spectacular new heights with the Guggenheim Museum Bilbao, designed by another visionary, Frank Gehry, which opened in 1997. While not a Wright design, Bilbao carries his torch, amplifying the concept of the museum as a breathtaking, sculptural destination. Gehry's deconstructivist masterpiece, with its titanium curves glistening by the Nervión River, utterly transformed the post-industrial city of Bilbao into a global cultural hub, famously illustrating the 'Bilbao Effect'. This term describes the phenomenon where a monumental, aesthetically striking architectural project sparks significant economic and cultural revitalization in a city, often through increased tourism and international recognition, leading to new businesses, jobs, and a complete rebranding of the city's image. While the Guggenheim Bilbao spectacularly proved this theory, it also sparked critical discussions about the 'Bilbao Effect's' potential downsides, such as cities over-prioritizing flashy architecture at the expense of local artistic ecosystems or exacerbating gentrification. It's a powerful tool, but one with a nuanced impact. The Bilbao Guggenheim showcases the evolution of abstract art in architecture itself, proving its power beyond the canvas.
The Peggy Guggenheim Collection in Venice, established by Solomon's adventurous niece, offers a more intimate counterpoint, showcasing her personal modern art collection within an 18th-century palazzo – a dialogue between historical context and avant-garde art. Peggy played a crucial role in introducing European modernism, including Cubism, Surrealism, and early Abstract Expressionism, to American audiences, and vice versa. Meanwhile, the forthcoming Guggenheim Abu Dhabi, also designed by Frank Gehry, continues this tradition, aiming to be a monumental cultural landmark for the region, further cementing the brand's commitment to cutting-edge architecture and global cultural dialogue.
The Immersive Experience: Visiting the Guggenheim
Stepping inside the Guggenheim is truly unlike any other museum visit. My artist's eye can’t help but be drawn to the interplay of light and shadow, the way the creamy concrete curves seem to flow and change as you move. There’s a palpable sense of the building breathing around you, a living soundscape woven from the subtle scent of old concrete and polished wood, the distant murmurs echoing from below, and the tactile coolness of the railings. You typically take an elevator to the top floor and begin a gentle, continuous descent down the spiral ramp. This intentional flow means you're constantly seeing art from new angles, both directly ahead and across the central atrium. The vast, open void of the central rotunda is just as much a part of the spectacle as the art itself, a grand, echoing space that changes with every step you take, creating a dynamic interplay between viewer, art, and architecture. It's not just a walk through rooms; it's a journey, a carefully choreographed artistic pilgrimage that engages all your senses. The unique acoustics of the atrium, with its high ceilings and circular walls, create a resonant echo chamber, meaning conversations and even footsteps from below subtly rise, becoming a part of the living soundscape, at times enhancing the contemplative mood, at others demanding a more conscious effort to focus on the art.
Yes, the curved and slightly sloped walls present a famous challenge for displaying traditional rectangular paintings. I can almost hear the curators scratching their heads when the initial designs came out – I'm sure it required a fair bit of creative problem-solving, perhaps even a few contortionist moves from the installation team! Yet, rather than a limitation, this architectural 'constraint' has, over the decades, transformed the museum staff into masters of creative installation. They've developed bespoke mounting systems and innovative display techniques that allow artwork to hang correctly, often appearing to float subtly within their designated bays (those gently recessed, subtly curved alcoves along the ramp, almost like individual display niches that embrace the art). This adaptation has led to unique exhibition designs that engage with Wright's architecture rather than fighting it, often leading to incredibly inventive and captivating presentations of art, even of movements like Cubism or Abstract Expressionism. Pieces by artists such as Joan Miró or even a vibrant Jackson Pollock canvas, with their fluid forms and dynamic energy, often find a particularly harmonious home here, their lines and colors playing off the building's own organic geometry. This emphasis on innovative display has also influenced other museums to rethink their exhibition spaces, moving towards more experiential and interactive presentations.
This magnificent openness, while enhancing the aesthetic experience, does present unique conservation challenges compared to more traditional, enclosed galleries. The vast central skylight means careful curation is needed to protect sensitive artworks from UV exposure, necessitating specialized UV-filtering glass and rotation schedules for vulnerable pieces. Maintaining stable temperature and humidity within such a large, open volume also requires sophisticated climate control systems that constantly battle the external environment of New York City. Works are often rotated, and specific light-sensitive pieces might have reduced display times to mitigate these issues, or even be displayed in more controlled, enclosed satellite galleries within the building. But the overall effect? Undeniably breathtaking. For visitors with mobility considerations, the continuous ramp is fully accessible, and elevators provide easy access to all levels, ensuring everyone can experience Wright's vision. The Guggenheim stands as a testament to the idea that a museum can be a truly inclusive and engaging space for all, even with its architectural complexities.

FAQ: Unraveling the Guggenheim's Mysteries
I get it; a building this uniquely 'out there' prompts a lot of questions. Here are some of the most common ones I hear, and some deeper dives into its history and design.
Who designed the Guggenheim Museum?
The iconic Solomon R. Guggenheim Museum in New York City was designed by the legendary American architect Frank Lloyd Wright. He dedicated the last 16 years of his life to this monumental project, working closely with Solomon R. Guggenheim and Hilla Rebay to realize a truly groundbreaking vision for a 'temple of the spirit'.
What architectural style is the Guggenheim?
The Guggenheim is a prime and definitive example of Organic Architecture, a philosophy championed by Frank Lloyd Wright that emphasizes harmony between human habitation and the natural world. This manifests in its continuous, flowing spiral form, designed to integrate seamlessly with its urban surroundings, despite its radical appearance. It also falls under the broader umbrella of Modernism, pushing boundaries of form and function with its revolutionary approach to museum design, making it a definitive example of pioneering Guggenheim architecture.

Where are the Guggenheim Museums located?
The original and most famous is in New York City, USA. There are also sister museums: the Guggenheim Museum Bilbao, Spain (designed by Frank Gehry); and the Peggy Guggenheim Collection in Venice, Italy (housed in an 18th-century palazzo and showcasing Peggy Guggenheim's personal collection of modern art). A new Guggenheim museum, also designed by Frank Gehry, is currently under construction in Abu Dhabi, UAE, bringing the total active and planned museums to four, each a testament to architectural innovation and the Guggenheim Foundation's global vision, embodying the spirit of Frank Lloyd Wright's Guggenheim design.
What is the Guggenheim famous for?
It's renowned for two primary, interconnected reasons: its groundbreaking spiral architecture, which fundamentally reimagined the museum experience by making the building itself a work of art, and its world-class collection featuring Impressionist, Post-Impressionist, early modern (especially non-objective/abstract), and contemporary art. It's a landmark where the building itself is as famous and compelling as its contents, sparking conversations about the role of architecture in art appreciation and shaping the very definition of a cultural institution, making its Guggenheim history rich and influential.
Was Frank Lloyd Wright alive when the museum was finished?
No, tragically. Frank Lloyd Wright passed away in April 1959, just six months before the museum's official opening in October 1959. Despite devoting the last 16 years of his life to this monumental project, he heartbreakingly never saw its completion or global impact. The opening was a bittersweet moment, celebrating his vision while mourning his absence.
Why was the Guggenheim's design controversial?
Its design was highly controversial because it broke radically from traditional museum conventions, which typically featured rectilinear rooms and neutral backdrops. Critics derided it as a 'washing machine' or 'giant toilet bowl,' but the deeper controversy lay in its functional challenges. Many artists feared their rectangular art would be poorly displayed on its curved, sloping walls, and the overpowering architecture was seen by some as detracting from the art itself. It fundamentally challenged the very notion of what a museum should be, provoking fierce debate about the ideal environment for art appreciation, and demanding a new dialogue between art and its architectural container. The debates surrounding the Guggenheim construction highlight its radical nature.
Is it difficult to hang art in the Guggenheim?
Yes, it is a well-known challenge! The curved, gently sloped walls are certainly not ideal for traditional rectangular paintings. However, over the years, the museum's curators and installation teams have become masters of creative display, devising specialized, innovative mounting systems and display techniques. These allow artwork to hang correctly, often appearing to float subtly within their designated bays. Rather than a hindrance, this unique architecture often inspires incredibly inventive and captivating exhibition designs that engage with Wright's vision, proving that constraints can sometimes lead to the most creative solutions.
What materials were used to construct the Guggenheim, and what about interior finishes?
The primary material used is reinforced concrete, a revolutionary choice for its time that allowed for the building's distinctive monolithic, flowing spiral form. This innovative and challenging use of concrete was crucial for achieving Wright's vision of an organic, continuous structure that felt almost sculpted from a single piece, emphasizing its sculptural qualities and structural integrity. The use of concrete allowed for the audacious cantilevers and smooth curves that would have been impossible with traditional masonry. Beyond the concrete, the interior features include polished terrazzo floors for durability and a smooth flow, and often custom-designed wood railings, further contributing to the organic and unified aesthetic. The central skylight incorporates a complex system of glass and steel, flooding the atrium with natural light. The Guggenheim construction truly pushed the boundaries of what was possible with concrete and integrated design.
What is the significance of the Guggenheim's spiral design and its user guidance?
The spiral design was revolutionary because it broke away from the traditional, boxy museum layout, creating a continuous, uninterrupted flow for visitors. This encourages a more immersive and meditative experience of art, transforming a museum visit into a guided journey or a 'pilgrimage'. The dynamic perspective offered by the ramp also allows viewers to engage with artwork and the central atrium from multiple angles, making the building itself an active participant in the artistic journey. This inherent 'user guidance' or Benutzerführung (a term used in exhibition design) means the architecture itself dictates a clear, linear path through the collection, ensuring a cohesive narrative. It aimed to be a 'temple of the spirit' for art, a place where the architecture elevates the experience by becoming part of the art itself, fundamentally reshaping how we interact with and perceive art in a public space. This spiral museum design is a hallmark of Guggenheim architecture.
Has the Guggenheim hosted specific light sculptures or installations in its atrium?
Absolutely! The central atrium, with its soaring height and natural light, has proven to be an unparalleled space for ambitious site-specific installations, especially light sculptures. Its unique volume and verticality invite artists to create works that interact directly with the architecture. Artists like James Turrell have utilized the skylight and vast space to create immersive light environments, transforming the rotunda into a celestial observatory. Other artists have hung monumental sculptures or textiles that interact with the spiraling ramps, creating dynamic visual experiences that change as visitors ascend or descend. These installations fully embrace Wright's vision of architecture and art in a synergistic dialogue, proving the building's adaptability as a canvas in itself.
A Final Reflection: Wright's Enduring Question
So, yes, Frank Lloyd Wright designed the Guggenheim. But what he truly accomplished was posing a profound, enduring question to the world: Does a building merely have to be a silent, passive container for art? Or can it be an experience, a dynamic force, a piece of art in its own right, shaping our very perception? Walking down that incredible ramp, with the majestic atrium opening beside you and the art unfurling as you descend, you instinctively feel the answer. It’s a resounding affirmation. It stands as a powerful testament to a man who, even in his final years, remained fiercely dedicated to shaping the world into something more beautiful, more organic, and more experientially rich. His defiant vision continues to inspire contemporary architects to push boundaries and design cultural spaces that are themselves works of art, proving that a museum can be a transformative destination, not just a repository.
For me, as an artist, that spirit of challenging conventions, embracing organic forms, and striving to create an immersive experience resonates deeply. It's a constant question I ask myself in my studio: how can I make this more than just an object? How can I invite the viewer into a journey? Whether I'm exploring the dynamic interplay of abstract compositions or experimenting with vibrant color fields, Wright's audacious vision inspires me to push beyond the expected. Perhaps that's the greatest legacy of all: not just a building, but an ongoing invitation to see the world differently, to truly experience art and space in a new way.
If this exploration of how architecture shapes art has sparked your imagination, I invite you to delve deeper into my unique artistic approach in my online store or trace my creative evolution on my timeline.